



Awards
- 2026 AIA Small Project Award
A New Park Gateway Designed for a Sustainable Future
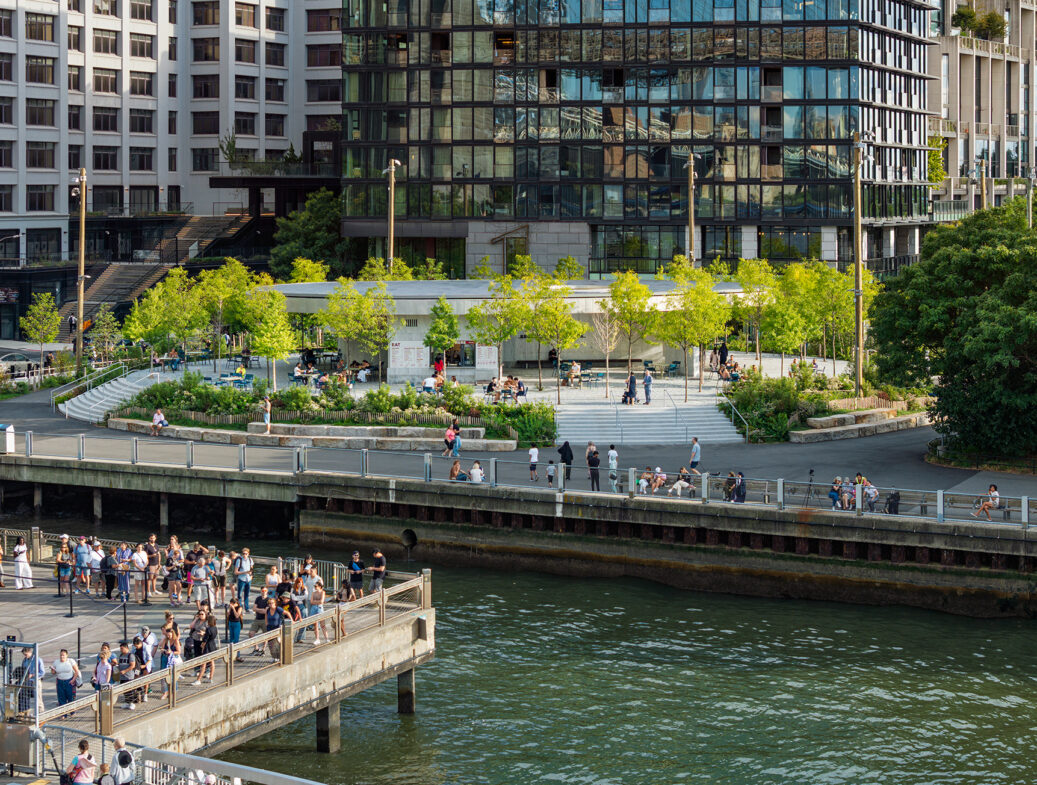
Brooklyn Bridge Park is 85 acres of land adjacent to the Brooklyn Bridge. The Pier 1 project created a new entry point with clear signage and services for park visitors. The new Pavilion includes public restrooms, utility rooms, and concession space.
Altieri scope was primarily electrical with some mechanical and plumbing. Photovoltaic shingles cover the canopy, generating energy that powers the Pier 1 gatehouse building. All electrical wiring was replaced in the park, new lights were installed around the paths, and site lighting around the new building was upgraded. Heat pump units are being used for the restrooms and potential concession space. Due to the size of the park, the building does not require a sprinkler system, however it is designed to allow for a full sprinkler system if needed in the future. A below-grade storm-water storage system recycles rainwater using drip irrigation. A white box fit out of the concessions space was completed for a future concessioner. The project anticipates generating enough energy to achieve net zero for energy use.